
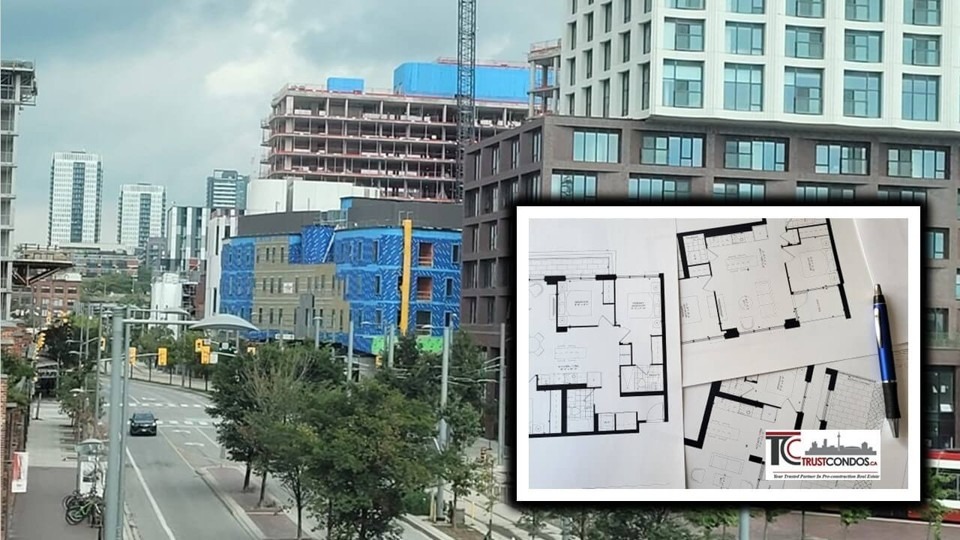
How to Read a Pre-Construction Condo Floor Plan
Buying a pre-construction condo means making an important decision. Especially when you haven’t yet seen the real condo before purchasing, that raises the importance of the floor plan and useful documents sky-high. Whether you are comparing Condos for sale in Mississauga or looking to buy a family unit in Toronto, reading a pre-construction floor plan can help you understand a lot of different things.
Why do floor plan matter? Many first-time buyers do not understand that it helps you to understand the space, identify potential weaknesses, and make the right decisions based on the floor’s layout.
Why Does the Floor Plan Matter Significantly?
A pre-construction floor plan provides you a two-way view of your future property. For example, if you have no idea of how your walls, doors, balconies, closets, and rooms would look like, floor plan will help you understand how your new home will work for you.
It’s got details an advertisement cannot provide regarding arranging the entire space. If one condo you prefer looks more spacious than the other, it all depends on its interior plan. Not the space or area size itself. A more effective layout of bathrooms and hallways can make the space look spacious. Observe the following layout features before you buy any condo:
1. Start With the Suite Size and Layout
The first information to identify is the basic suite configuration:
- Total advertised square footage
- Interior square footage
- Number of bedrooms
- Number of bathrooms
- Den or flex space
- Balcony or terrace
- Storage areas
- Kitchen and living areas
Look closely at how your interior space is utilized and planned. Does your balcony offer a practical living space in your chosen Scarborough condos for sale?
2. Understand the Direction and Orientation
Most detailed floor plans include a direction and orientation to understand the direction of the unit. If you need sunlight during the day, you should consider:
- South-facing: generally, receives more direct sunlight during the day.
- East-facing: typically receives stronger morning light.
- West-facing: generally, receives more afternoon and evening sunlight.
- North-facing: typically receives less direct sunlight.
Everything counts: nearby buildings, views, placement of windows, and how wind comes into your condo.
3. Look Carefully at Room Dimensions
Don’t judge a room by its shape on the page. Look at the numerical dimensions. Ask yourself:
- Will my bed fit comfortably?
- Is there enough room beside the bed?
- Can closet doors open properly?
- Where would a desk go?
- Can I move furniture through the doorway?
4. Learn the Common Floor Plan Symbols
A floor plan can be understood using abbreviations such as:
- W/D — Washer and dryer
- W.I.C. — Walk-in closet
- STOR. — Storage
- P. — Pantry
- REF. — Refrigerator
- DW. — Dishwasher
- ST. — Stove
- DN — Down
- UP — Up
- V — Vent
- Don’t ignore these small markings. They can affect how you use the room and where furniture can realistically be placed.
5. Pay Attention to Doors and Their Swing
Doors can take up more usable space than buyers initially realize. A floor plan normally indicates the direction in which a hinged door opens. Sliding doors are represented differently. Look at every door and ask:
- Does it open into the room?
- Does it interfere with another door?
- Does it reduce usable furniture space?
- Does it create a narrow passage?
- Can furniture be positioned without blocking it?
A bedroom might have enough square footage for your furniture, but a poorly positioned door can make the room considerably less functional.
6. Examine Windows and Natural Light
Windows are another important part of the floor plan. Don’t simply count them. If you require windows with a positive position, inspect them. You will need good positioning of your furniture to allow ample light to come into your room.
Suit yourself if your window is facing another building. Your floor plan may not be able to show you everything in the building’s original site plan. You need to ensure that comparing condos for sale in North York requires more exploration on your own.
7. Identify Structural Walls, Columns and Bulkheads
Not every wall on a floor plan can be treated equally. Some walls can be thinner than other and some thicker ones may be connected to your neighbors’ walls. Observe closely whether walls are concrete and whether there are any bulkheads. Also, look for:
- Mechanical shafts
- Utility areas
- Irregular wall shapes
A column positioned in the middle of a living or dining area could restrict furniture placement.
8. Think About Traffic Flow
One of the most important questions to ask is simple: How would I actually move through this condo?
Start at the entrance and mentally walk through the unit. Move toward the kitchen, living area, dining area, bedrooms, bathrooms, and balconies.
If you find out about an awkward floor plan, then you may not be able to walk through the bedroom easily toward a bathroom. Watch out for the narrow areas.
9. Check the Floor Level and Building Position
The individual suite plan is only part of the story. You should also understand where the unit sits within the building. Look at the overall floor layout or key plan, where available, to determine. Before going through the new townhomes in Whitby, always consider the following:
- Elevator locations and garbage areas
- Amenity spaces and mechanical areas
- Neighboring units and unit orientations
- 10. Ask for Clarification Before You Commit
10. Ask for Clarification Before You Commit
Considering condos for sale in Ajax? A floor plan is extremely useful, but it should not be your only source of information. If something is unclear, ask questions before making a purchase decision. For example:
- Is this wall structural?
- What is the exact interior square footage?
- Are the dimensions approximate?
- What ceiling heights apply to each room?
- Which appliances are included?
- Is the balcony covered?
- What is located behind this wall?
- Are the furniture illustrations representative only?
- Can any non-structural elements be modified?
Keep the answers and compare them with the purchase agreement and other official documentation.
A Practical Pre-Construction Floor Plan Checklist
Before selecting a suite, review the floor plan with this checklist:
- Confirm interior square footage
- Review every room’s dimensions
- Check bedroom furniture fit
- Examine door swing directions
- Identify windows and orientation
- Locate columns and structural elements
- Review kitchen appliance placement
- Check cabinet and counter space
- Evaluate closets and storage
- Measure balcony or terrace usability
- Consider traffic flow
- Identify elevators and common areas nearby
- Confirm ceiling-height information
- Verify what furniture and appliances are included
- Ask about any unclear features before signing
Final Thoughts
Having a deeper idea of a pre-construction condo floor plan can definitely save you from future frustration. What may look great on a piece of paper often doesn’t resonates with your lifestyle preferences. While choosing condos for sale in Mississauga or condos for sale in North York, New Condos in Pickering, New townhomes in Whitby, or condos for sale in Ajax, look beyond the advertised square footage and study how the space actually functions. A well-chosen floor plan should fit not only your budget, but also your furniture, routines, privacy needs, and long-term plans.
The information on this blog is based on our experience. Readers/Users are strongly recommended to obtain independent property, mortgage, legal, tax, or accounting advice. The information displayed is for reference only and without representations or warranties.